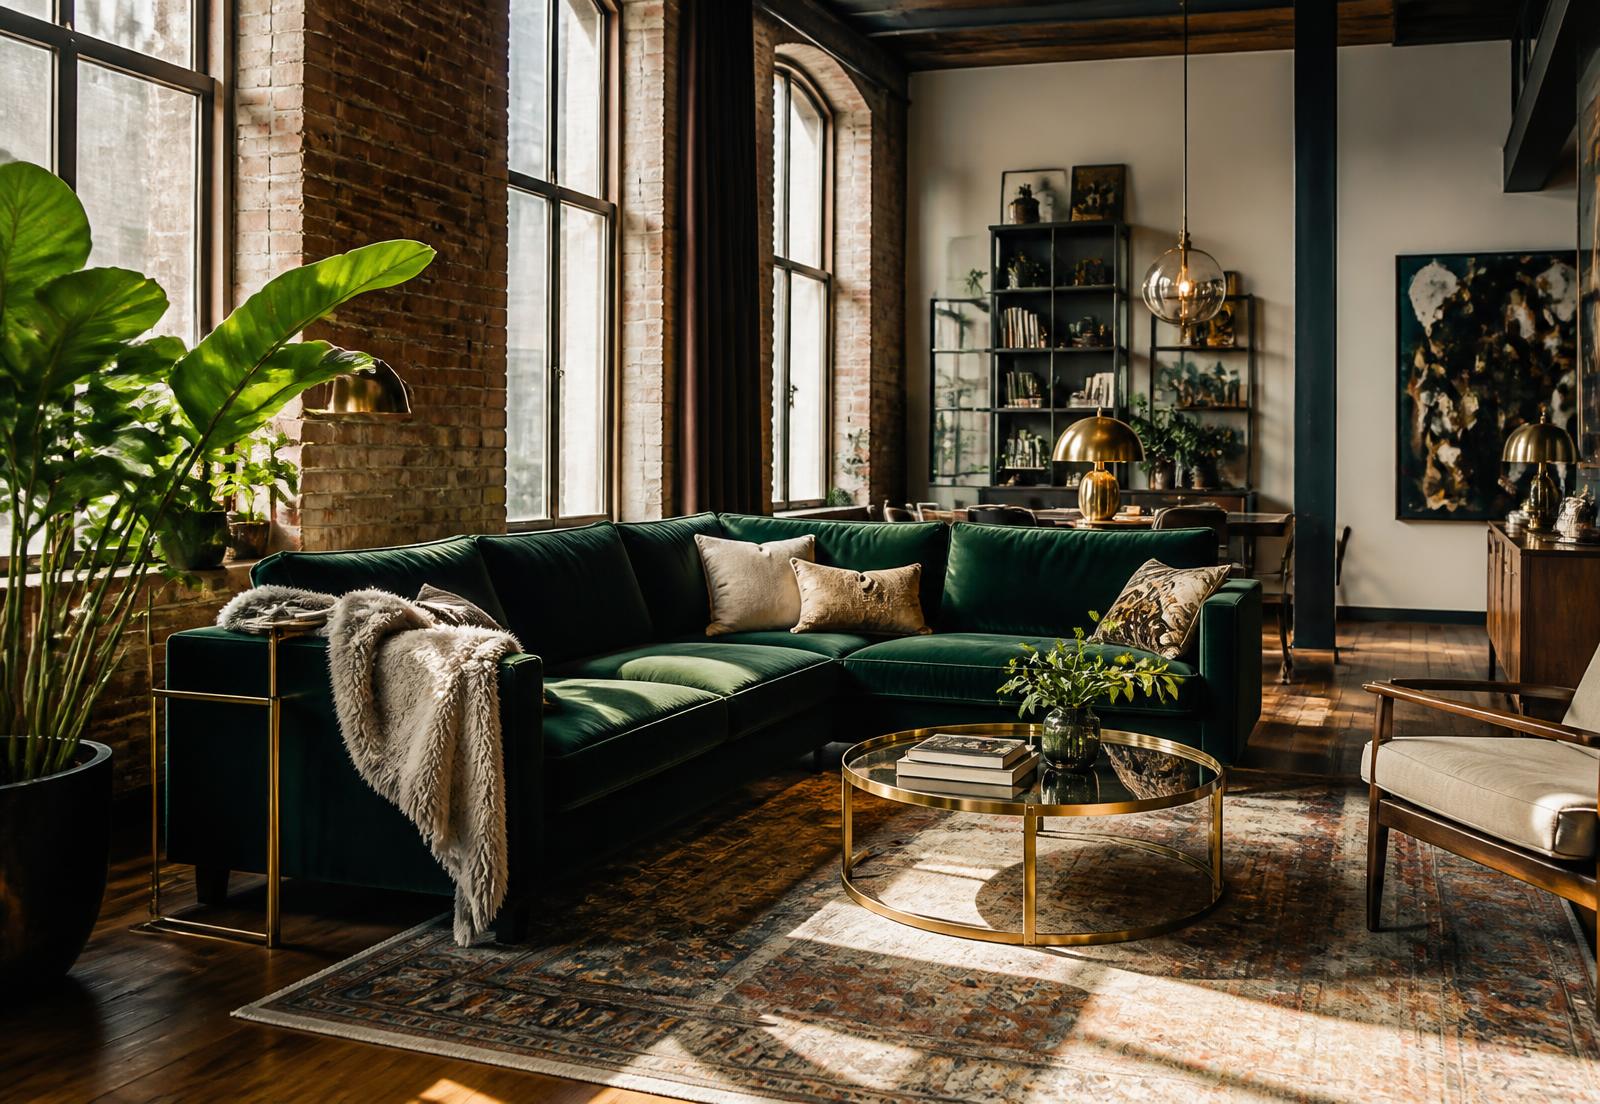
Designed loft interior with brick walls, warm lighting and layered textiles

Design & building

Interior Design for NoDa Lofts & Bungalows

Two very different problems: too much volume, or not enough square footage.

NoDa interiors split cleanly. A mill loft gives you volume, hard surfaces, and no rooms. A 1910 cottage gives you rooms, low ceilings, and 1,100 square feet. Neither responds well to a generic furnishing plan.

The good news is that both have material character to work with, which is more than most housing offers.

Designing a mill loft

The three problems are acoustics, zoning, and scale. Hard masonry and timber reflect sound, so soft mass — rugs, drapery, upholstered pieces, acoustic panels disguised as art — is functional rather than decorative. Open volume needs defining without walls, using furniture placement, level changes, and lighting.

Scale is the amateur mistake: standard-height furnishings in a 14-foot room read as dollhouse. Vertical elements matter more here than in any other.

Designing a mill cottage

Small rooms reward built-in millwork, restrained palettes, and honest storage. The instinct to open everything up should be resisted where it destroys the proportion that made the house appealing.

Light is the constraint. Original windows are often small and shaded by porches; layered artificial lighting does more for these houses than paint.

What actually moves the needle

  • Acoustic mass in lofts

    Rugs, drapery, upholstery, and panel art — the difference between livable and echoing.

  • Built-in millwork in cottages

    Storage that does not consume floor area; the highest-value intervention in a small house.

  • Layered lighting

    Ambient, task, and accent. Single-source ceiling lighting flattens both building types.

  • Material restraint

    Brick and timber are already doing the visual work; competing finishes fight them.

Working with what the building gives you

The most successful NoDa interiors treat the existing structure as the primary design element and add sparingly around it. The least successful cover brick, box in timber, and produce an interior that could be anywhere.

Given what buyers pay for character in this district, that is an aesthetic and a financial mistake at once.

Lighting a room with high ceilings and exposed structure

A single ceiling fixture cannot do the work in a 12- to 16-foot loft volume the way it does in a standard room; light falls off before it reaches the floor and the upper structure disappears into shadow at night. Layering is the fix — ambient light from multiple sources, task lighting brought down to working height, and accent lighting aimed at timber and brick to keep the architecture visible after dark.

Fixture placement also has to account for exposed joists, ductwork, and columns as physical obstructions, not just visual ones. Track and monopoint systems that can be aimed and relocated tend to outperform fixed recessed layouts in these spaces, especially where furniture arrangement is still evolving.

Moisture and window strategy in century-old brick walls

Unreinforced masonry from the mill era was built to breathe, and interior finishes that trap moisture against it — vapor-closed insulation, non-breathable paints — can accelerate deterioration that was not a problem for a century. Interior design decisions around window treatments, wall finishes, and even furniture placement against exterior brick should account for that movement of moisture rather than ignore it.

Original window openings are often small relative to modern expectations and can be a source of condensation in cold weather. Interior storm panels, appropriate glazing, and finish choices near sills are worth resolving with the design team early, since the fix is different for a masonry cottage than for a wood-frame one.

Answers

Questions & Answers

How do you fix acoustics in a mill loft?
Soft mass is the primary tool: rugs over hard floors, full-height drapery, upholstered furniture, and acoustic panels. Hard masonry and timber surfaces reflect sound, so treatment is functional rather than decorative.

Source: National Register of Historic Places — NC State Historic Preservation Office

How do you make a small NoDa cottage feel larger?
Built-in millwork that provides storage without consuming floor area, restrained palettes, layered lighting to compensate for small original windows, and resisting the impulse to remove walls that define the house's proportion.

Source: National Register of Historic Places — NC State Historic Preservation Office

Should I cover exposed brick in a NoDa loft?
Generally no. Exposed brick and timber are the elements buyers pay a premium for in this district, and covering them removes the building's differentiation along with its character.

Source: HUD — fair housing and rental assistance resources

Where can I find a qualified interior designer?
The American Society of Interior Designers maintains professional standards and a designer directory, which is a reasonable starting point for.

Source: American Society of Interior Designers

How do you light a room with tall ceilings and exposed beams?
Layer ambient, task, and accent lighting rather than relying on a single ceiling fixture, which cannot adequately light a 12- to 16-foot volume. Aiming accent fixtures at exposed timber and brick keeps the architecture visible at night, and adjustable track or monopoint systems handle obstructions like joists and ductwork better than fixed recessed layouts.

Source: American Society of Interior Designers

Can interior finishes cause moisture problems in old brick walls?
Yes. Unreinforced masonry from the mill era was built to allow moisture movement, and vapor-closed insulation or non-breathable interior finishes against it can trap moisture and accelerate deterioration. Finish and window treatment decisions near exterior brick should be made with that movement in mind.

Source: National Register of Historic Places — NC State Historic Preservation Office

Recommendations

Who we recommend in NoDa

Four specialists we point people toward when a NoDa project moves from reading to doing. Each works this neighborhood specifically, not the metro generally.

Builder & renovation

Peters Custom Homes

New construction, mill-village restorations, and additions built to survive a historic district's constraints — from foundation work on 1910 cottages to infill on tight 28205 lots.

Real estate

Peters & Associates

Representation for buyers and sellers across NoDa's lofts, bungalows, and condo communities, with the market read that comes from working one neighborhood closely.

Interior design

Emerald & Oak

Interiors for brick-and-timber lofts and small-footprint bungalows: material palettes, custom millwork, lighting, and furnishing plans that respect the building.

Smart home & AV

Peters Audio Video

Networking, whole-home audio, theater, lighting control, and shading — engineered for masonry walls and open loft volumes where signal and acoustics fight back.

Primary sources

What this page is built on

We cite the primary record rather than aggregator estimates. Where a figure moves, check the source directly before relying on it.

  1. 01American Society of Interior Designers
  2. 02Charlotte-Mecklenburg Historic Landmarks Commission
  3. 03ENERGY STAR residential guidance
  4. 04City of Charlotte / Mecklenburg County Code Enforcement permitting