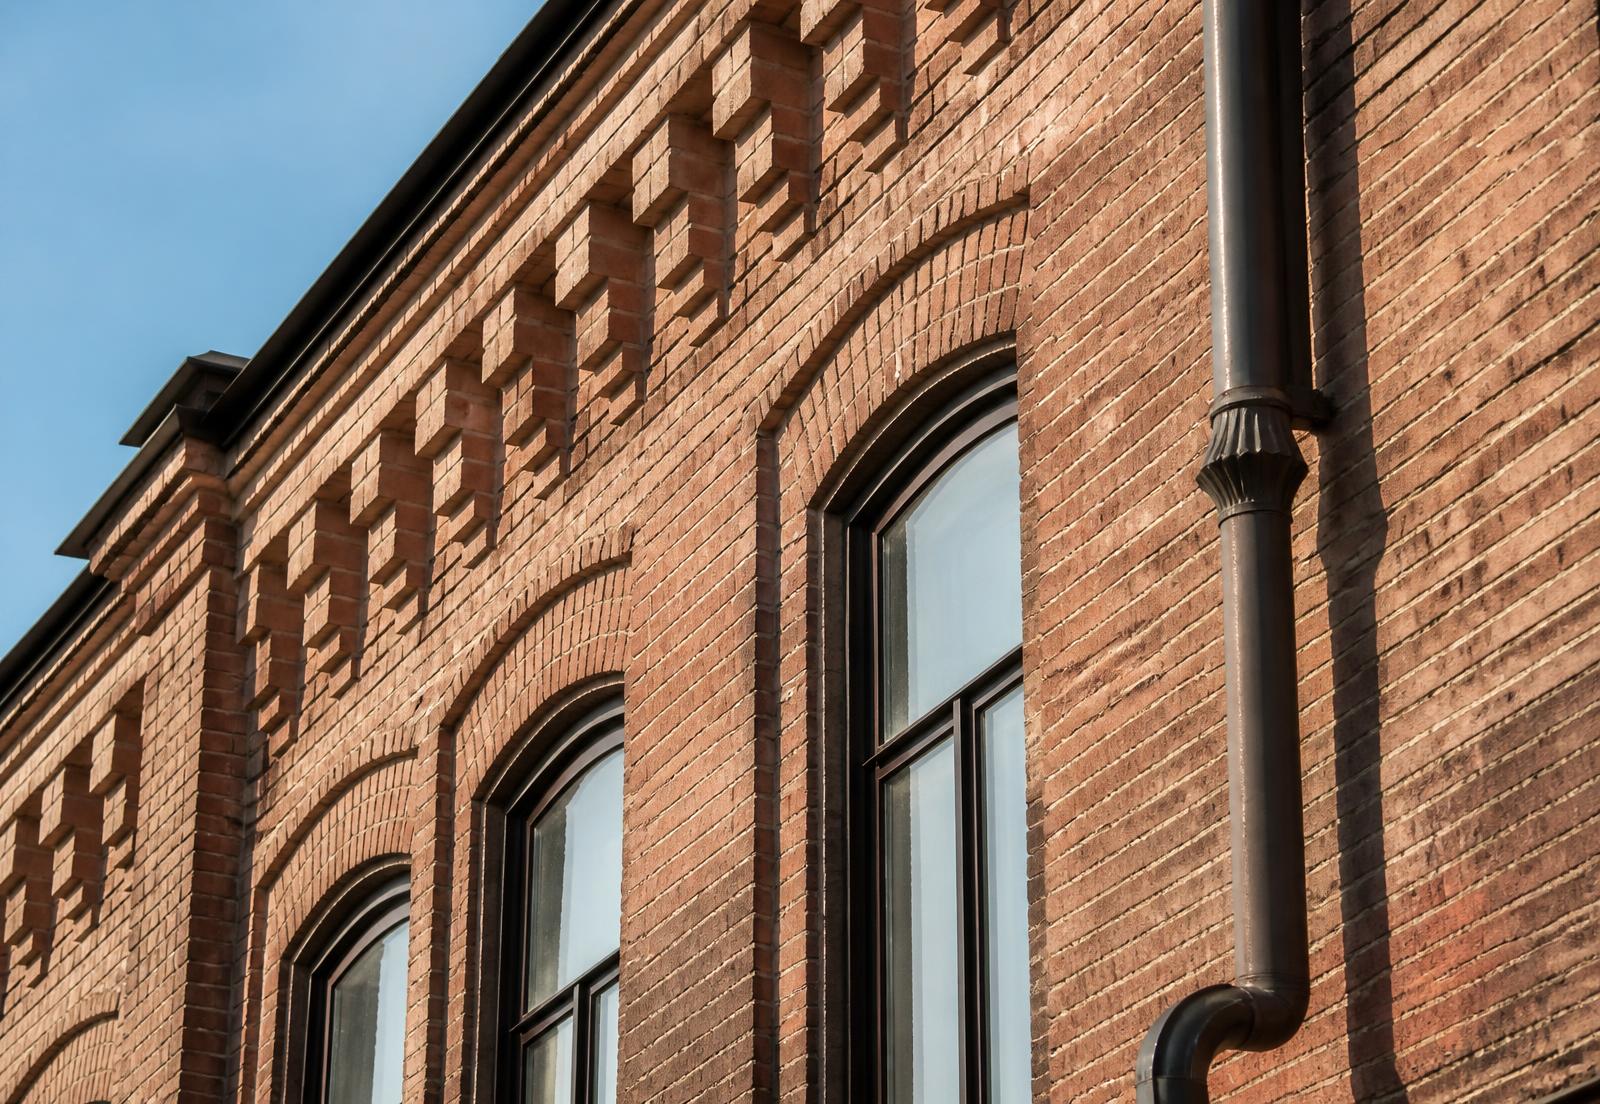
Detail of brick and timber construction in a historic NoDa mill building

Design & building

NoDa Architecture

Four building cultures on the same street grid, and the details that separate them.

NoDa's architecture is unusually legible. The mills declare their function, the worker cottages declare their economy, the bungalows declare a slightly better decade, and the new construction declares the present. Very little here is disguised as something else.

That legibility is what makes the district photogenic and what makes bad infill so visible.

Industrial: the mill buildings

Load-bearing brick, heavy timber columns and beams, regular bays, and enormous window openings sized to light a factory floor without electricity. Nothing decorative that is not also structural.

The proportions are the point. A mill window is tall because the machine room needed depth of daylight, and that dimension is what makes a converted.

Mill cottages and bungalows

The earliest village houses are small frame structures with simple gable roofs and a porch across the front — built to a pattern, quickly, in volume. Later Craftsman bungalows brought deeper porches, tapered columns, exposed rafter tails, and more generous interior proportions.

Original materials matter to value here. Wood siding, true divided-light windows, and intact porch structure read as authenticity to the buyers paying.

Details that carry the district

  • Front porch depth

    The single most character-defining element of the village house, and the easiest one to ruin.

  • Roof pitch and gable form

    Sets the street rhythm; contemporary infill that ignores it reads as foreign.

  • Window rhythm and proportion

    Tall, narrow, regularly spaced openings — the district's most consistent visual signature.

  • Masonry piers and chimneys

    Structural and visual; frequently the most expensive element to restore correctly.

Contemporary infill

New houses and small buildings on redeveloped parcels range from thoughtful reinterpretation to maximum-envelope boxes. The successful ones borrow proportion — porch, pitch, window rhythm — without imitating detail.

Where design review applies, the ordinance and historic guidelines constrain what is possible. Where it does not, the market performs the review instead.

Designing infill on a narrow mill-village lot

Most mill-village parcels were platted for a single small cottage, not a modern footprint, which leaves new construction working with lot widths that constrain massing before a single design decision is made. Side setbacks eat width fast, and the remaining building envelope often reads as a tall, narrow volume unless the architect deliberately breaks it up.

The successful projects respond to that narrowness rather than fighting it: a front-loaded porch or stoop, a stepped roofline, and window openings sized and spaced like the street's older houses. A flat-faced box with a single garage door reads as foreign no matter how well it is built.

Matching massing and materials without copying the past

Contextual design in NoDa is a proportion exercise, not a costume exercise. Roof pitch, eave height, porch depth, and window rhythm are the variables that make a new building feel native to the block; brick veneer over a modern plan does not accomplish the same thing if those proportions are ignored.

Material choice matters most at the ground plane and at the roofline, where the eye compares new work to its neighbors most directly. A contemporary material palette — metal siding, board-formed concrete, standing-seam roofing — can sit comfortably next to a 1918 bungalow if the underlying massing behaves the way the street expects.

Where contextual design actually happens

  • Roof pitch and eave height

    The two dimensions most responsible for whether a new building reads as part of the block.

  • Porch or stoop presence

    A street-facing threshold element, even a small one, does more contextual work than material choice.

  • Window rhythm

    Vertical, regularly spaced openings echo the district far more than any specific window style.

  • Ground-floor materiality

    Brick, board, or masonry at the base grounds a building the way the mills and cottages both do.

Answers

Questions & Answers

What architectural styles are in NoDa?
Early-1900s industrial mill buildings, mill-village cottages and shotgun houses, Craftsman bungalows from the 1915–1935 period, and contemporary infill.

Source: National Register of Historic Places — NC State Historic Preservation Office

What makes mill loft architecture distinctive?
Load-bearing brick, heavy timber columns and beams, regular structural bays, and tall factory window openings originally sized to daylight a machine floor — proportions that cannot be economically reproduced in new construction.

Source: National Register of Historic Places — NC State Historic Preservation Office

Can I change the exterior of a historic NoDa house?
Where a parcel falls within a locally designated historic area, street-visible exterior changes require design review before permitting. Zoning under Charlotte's Unified Development Ordinance applies in all cases.

Source: City of Charlotte / Mecklenburg County Code Enforcement permitting

Does new construction have to match the historic style in NoDa?
Not literally. Where design review applies, guidelines address massing, materials, and proportion rather than requiring imitation. Elsewhere, contextual proportion is a market consideration rather than a legal one.

Source: CEDIA — integrated home technology standards

How do you design infill for a narrow mill-village lot?
Work with the lot's original proportions rather than maximizing the envelope: a street-facing porch or stoop, a broken-up roofline instead of a single tall box, and window spacing that echoes the cottages nearby. Side setbacks already limit width, so massing discipline matters more than material choice.

Source: City of Charlotte Unified Development Ordinance (2023)

Do new NoDa buildings have to use brick or wood siding?
No. Where design review applies, guidelines typically govern proportion and massing rather than mandating specific materials. Contemporary materials can read as contextual if roof pitch, eave height, and window rhythm follow the pattern set by surrounding buildings.

Source: CEDIA — integrated home technology standards

Recommendations

Who we recommend in NoDa

Four specialists we point people toward when a NoDa project moves from reading to doing. Each works this neighborhood specifically, not the metro generally.

Builder & renovation

Peters Custom Homes

New construction, mill-village restorations, and additions built to survive a historic district's constraints — from foundation work on 1910 cottages to infill on tight 28205 lots.

Real estate

Peters & Associates

Representation for buyers and sellers across NoDa's lofts, bungalows, and condo communities, with the market read that comes from working one neighborhood closely.

Interior design

Emerald & Oak

Interiors for brick-and-timber lofts and small-footprint bungalows: material palettes, custom millwork, lighting, and furnishing plans that respect the building.

Smart home & AV

Peters Audio Video

Networking, whole-home audio, theater, lighting control, and shading — engineered for masonry walls and open loft volumes where signal and acoustics fight back.