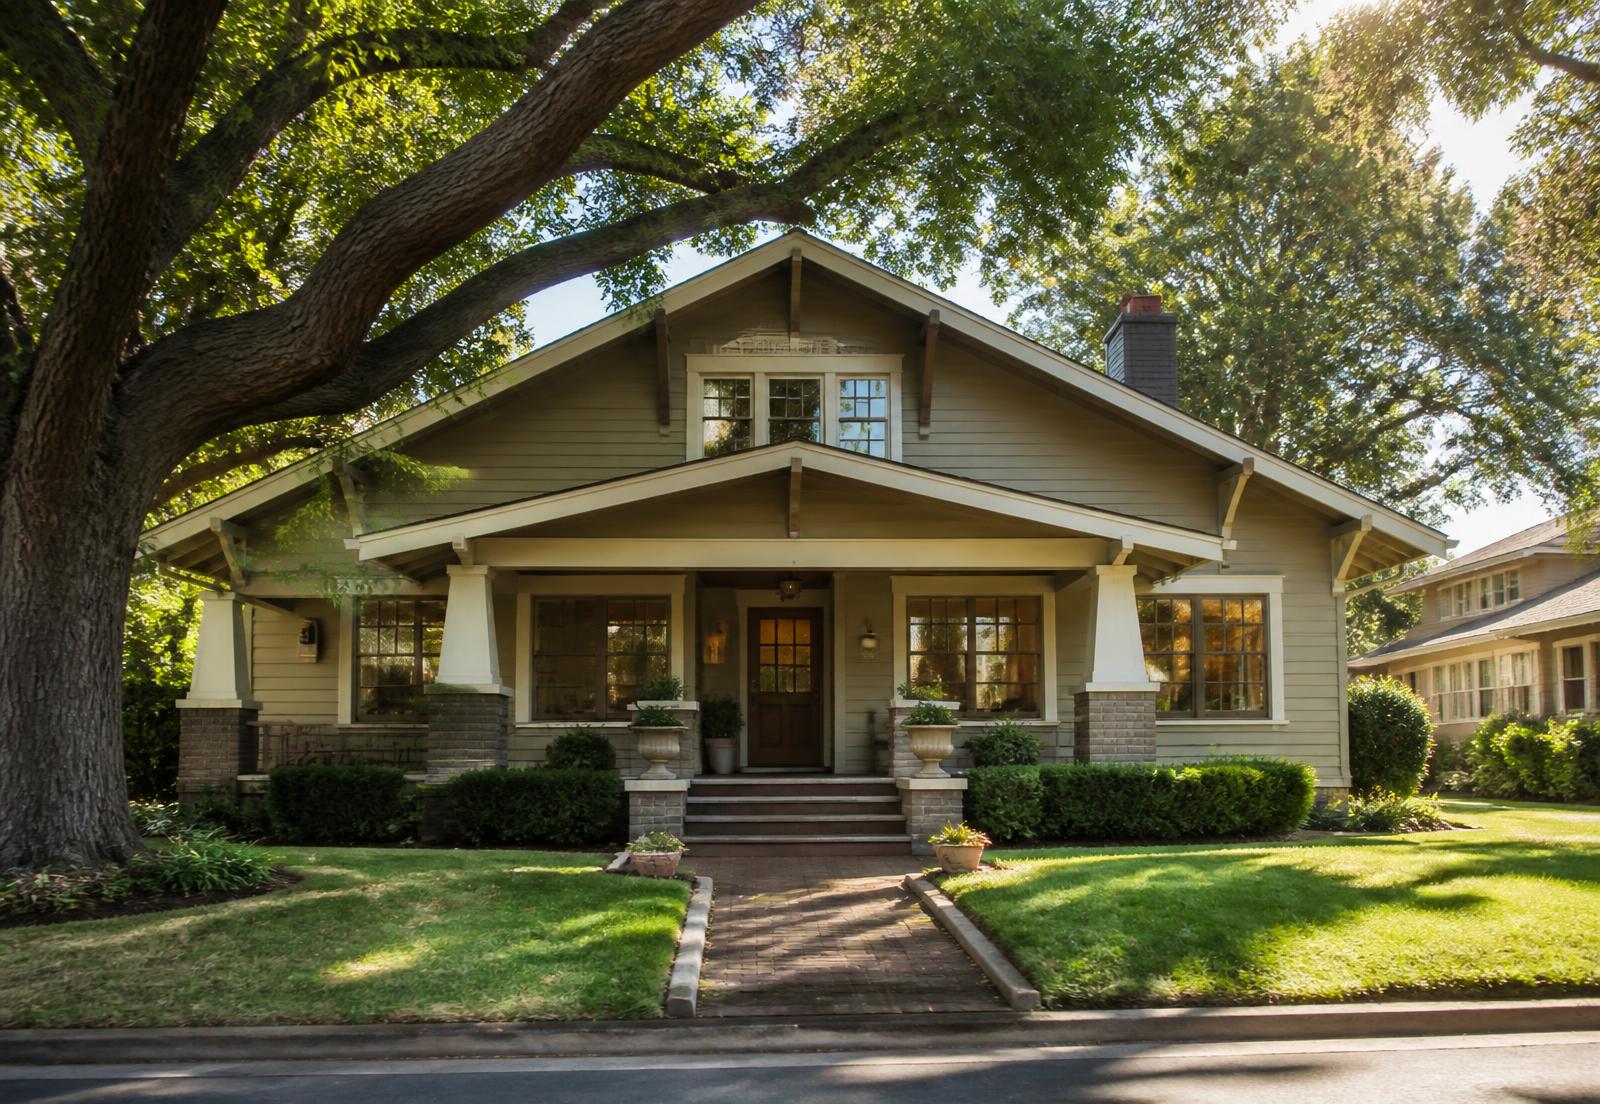
Craftsman bungalow with a deep front porch on a tree-lined street in NoDa Charlotte

Real estate

NoDa Bungalows & Single-Family Homes

The mill village that survived because nobody wanted it, and now costs more per foot than most of Charlotte.

The detached houses of NoDa are the district's oldest continuous story. Most were built between 1903 and the 1930s as mill housing: one story, frame construction, a porch across the front, and a footprint measured in hundreds rather than thousands of square feet.

Successive owners have expanded, subdivided, restored, and occasionally ruined them. What is on the market today ranges from untouched originals to full-gut renovations to new infill houses built on lots where an original was lost.

The housing types you will encounter

Shotgun and mill cottages are the smallest and oldest — narrow, linear, and often extended at the rear. Craftsman bungalows arrived slightly later with more generous porches and detailing. Post-2000 infill fills gaps at contemporary scale, sometimes sympathetically and sometimes not.

Lot sizes throughout are small by Charlotte standards, typically well under a quarter acre, which is why additions here tend to go up or back rather.

Four generations of houses

  • Mill cottage (1903–1915)

    Compact frame houses built as worker housing. Smallest footprints; the most original fabric.

  • Craftsman bungalow (1915–1935)

    Deeper porches, exposed rafter tails, more architectural detail. The district's most sought-after historic type.

  • Mid-century infill

    Scattered later houses filling gaps; generally unremarkable but often on good lots.

  • Contemporary infill (2000s–)

    New construction on redeveloped parcels. Modern systems, higher ceilings, and variable contextual fit.

What to inspect, specifically

Foundations on original pier-and-beam systems, framing where past additions tied in, electrical service and any remaining legacy wiring, drainage on flat lots, and the permit history behind every visible alteration.

Unpermitted work is common. During the decades when these houses were cheap, additions and conversions happened informally. County permitting records will tell you what was declared; what was not declared is what an inspector earns their fee finding.

Additions and what the ordinance allows

Charlotte's Unified Development Ordinance sets setbacks, lot coverage, and height, and those constraints bind harder on small mill-village lots than almost anywhere else in the city. A rear addition that would be routine on a suburban lot can be impossible here.

Where a parcel falls inside a local historic area, exterior changes visible from the street also face design review. Confirm both the zoning and the overlay before you pay for drawings.

What to inspect in an early-1900s mill-village cottage

The district's oldest housing was built quickly, for workers, with materials and methods that predate every modern code. That is not a defect — much of it has outlasted newer construction — but it means an inspection should target the specific failure modes of the type rather than running a generic checklist.

Look hardest at the systems that are expensive and hidden: foundation and framing, the original sewer lateral, electrical service and any remaining legacy wiring, and the condition of the roof structure rather than just the shingles. Additions are the other high-value area, because unpermitted work is common in the district and its quality varies enormously.

Original windows and siding usually read as problems to buyers coming from new construction, and often are not. Repairing period wood windows is frequently cheaper over a long horizon than replacing them, and in a protected block replacement may not be permitted anyway.

Priority inspection items on pre-1940 housing

  • Foundation and framing

    Pier, crawlspace and sill conditions tell you more than cosmetic finishes ever will.

  • Sewer lateral

    Scope the line. Original clay laterals are the most common expensive surprise.

  • Electrical service

    Panel capacity and any remaining legacy wiring drive both cost and insurability.

  • Prior additions

    Compare the permit record against what is physically there.

  • Moisture management

    Grading, gutters and crawlspace ventilation matter more on old cottages than on new builds.

How renovation rules shape what you can do to a cottage

Two houses on the same street can have different regulatory exposure. Zoning under the Unified Development Ordinance sets what can be built and how large, while any local historic designation adds review of exterior changes visible from the street. National Register listing is a different thing again, affecting tax credit eligibility more than day-to-day permission.

Sort this out before you design anything. Confirm the parcel's zoning district and overlay status with the county, and if any review applies, understand what triggers it — a rear addition invisible from the street is a different conversation than a front porch alteration or a window replacement.

The practical consequence is sequencing: verify constraints, then design, then budget. Buyers who reverse that order tend to lose both time and money on drawings that cannot be built.

Answers

Questions & Answers

How old are the houses in NoDa?
Most detached houses in the mill village date from 1903 to the 1930s, built as textile mill worker housing, with scattered mid-century and post-2000 infill on redeveloped parcels.

Source: Mecklenburg County POLARIS 3G parcel viewer

How big are NoDa lots?
Lots in the mill village are small — typically well under a quarter acre — reflecting their origins as compact worker housing. Exact dimensions for any parcel are available through the county parcel viewer.

Source: Mecklenburg County POLARIS 3G parcel viewer

Can I add on to a house in NoDa?
Often yes, but setbacks, lot coverage, and height limits under Charlotte's Unified Development Ordinance are restrictive on small mill-village lots, and parcels within a local historic area also face design review for street-visible changes.

Source: City of Charlotte Unified Development Ordinance (2023)

What are the most common problems in old NoDa houses?
Pier and foundation settlement, framing issues where past additions were tied in, outdated electrical service, poor drainage on flat lots, and unpermitted alterations from the neighborhood's low-value decades.

Source: City of Charlotte / Mecklenburg County Code Enforcement permitting

Are there new construction homes in NoDa?
Yes, on infill parcels where an original structure was lost or a site was redeveloped. These offer modern systems and larger interiors, with contextual fit varying considerably between projects.

Source: Mecklenburg County POLARIS 3G parcel viewer

Can I add on to a historic house in NoDa?
Often yes. Zoning under the UDO governs size and placement, and any local historic overlay adds review of exterior changes visible from the street. Rear additions that are largely hidden from public view typically face the least friction. Verify the parcel's overlay before designing.

Source: City of Charlotte Unified Development Ordinance (2023)

Are old NoDa cottages expensive to maintain?
They demand attention to different things than new construction — moisture management, original windows, and aging service lines — rather than being uniformly costlier. Houses that have already had foundation, sewer and electrical work addressed carry a very different maintenance outlook from those that have not.

Source: CEDIA — integrated home technology standards

Recommendations

Who we recommend in NoDa

Four specialists we point people toward when a NoDa project moves from reading to doing. Each works this neighborhood specifically, not the metro generally.

Builder & renovation

Peters Custom Homes

New construction, mill-village restorations, and additions built to survive a historic district's constraints — from foundation work on 1910 cottages to infill on tight 28205 lots.

Real estate

Peters & Associates

Representation for buyers and sellers across NoDa's lofts, bungalows, and condo communities, with the market read that comes from working one neighborhood closely.

Interior design

Emerald & Oak

Interiors for brick-and-timber lofts and small-footprint bungalows: material palettes, custom millwork, lighting, and furnishing plans that respect the building.

Smart home & AV

Peters Audio Video

Networking, whole-home audio, theater, lighting control, and shading — engineered for masonry walls and open loft volumes where signal and acoustics fight back.