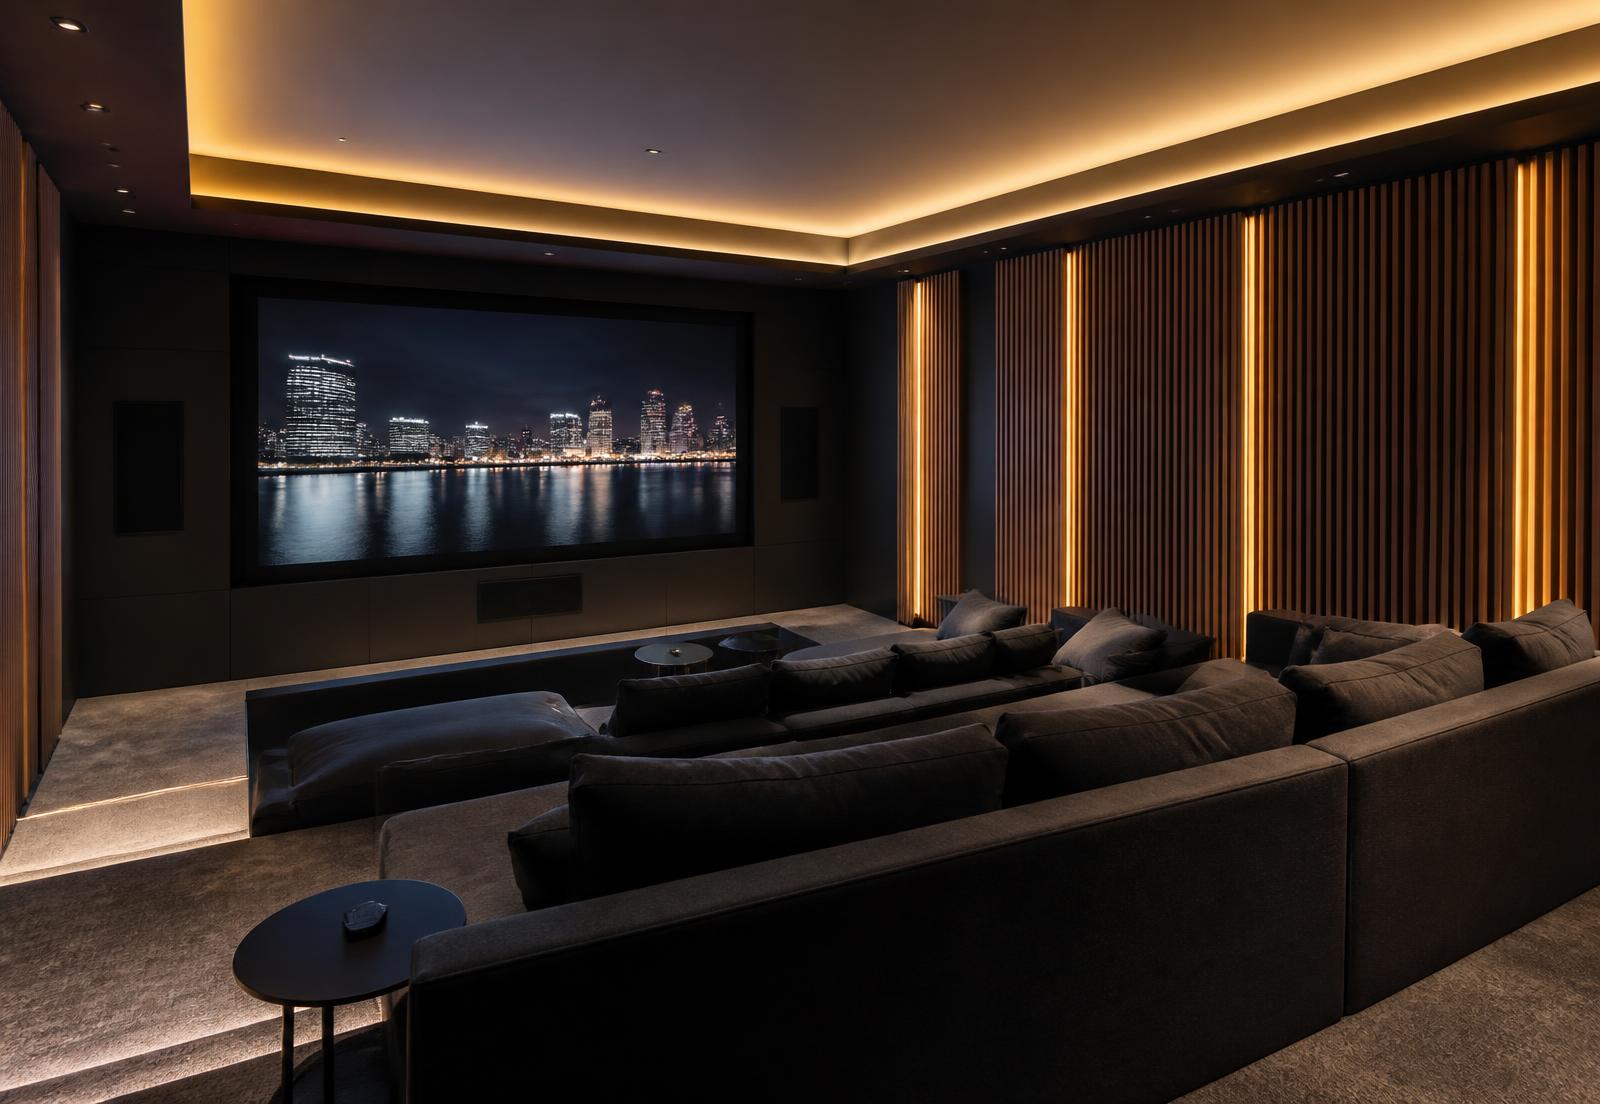
Wall-mounted control panel and integrated audio in a modern loft interior

Design & building

Smart Home & AV Integration in NoDa

Masonry walls, open volumes, and 1903 framing — the three things that break consumer-grade systems.

The buildings that make NoDa desirable are hostile to wireless. Brick, plaster on lath, and heavy timber attenuate signal in ways that drywall does not, and open loft volumes create acoustic conditions that consumer speakers were never designed for.

The fix is unglamorous: wired infrastructure, planned early, in the walls that are already open.

Networking in a masonry building

A single router in a brick building covers a fraction of what it would cover in modern construction. The reliable approach is multiple wired access points positioned deliberately, with cabling run during renovation rather than retrofitted afterward.

In condominium and loft buildings, service entry and pathway are frequently association-controlled, which is a question to answer before scoping anything.

Audio in open volume

Loft acoustics reward distributed, lower-output sources over a single loud one, and in-ceiling or architectural placement over freestanding boxes fighting reflections off brick.

Room treatment and speaker placement do more for perceived quality here than component upgrades do.

The infrastructure checklist

  • Wired access points

    Multiple hardwired APs beat any single consumer router in a masonry building.

  • Structured cabling during renovation

    Category cable and conduit while walls are open; retrofit is the expensive path.

  • Distributed audio

    Several placed sources rather than one loud one, tuned for hard reflective surfaces.

  • Lighting and shade control

    Especially valuable with oversized mill glazing, for both glare and thermal load.

Lighting, shading, and the mill window problem

Enormous original glazing is the best feature of a loft and its biggest thermal liability. Motorized shading addresses glare, heat gain, and privacy in one system, and it is far easier to install with power already run.

Lighting control matters more in high-volume spaces because a single scene rarely serves a room that functions as kitchen, office, and living space at once.

Choosing an integrator

CEDIA is the industry body for home technology professionals and its certification is a reasonable baseline for evaluating an integrator's training.

Beyond credentials, the relevant question in NoDa is whether they have worked in these specific buildings, because the constraints here are physical.

Sequencing low-voltage wiring before drywall goes up

Structured cabling, network drops, speaker wire, and control wiring all need to be roughed in during the same open-wall window as electrical and plumbing, which means the low-voltage plan has to exist before framing inspection, not after. In a renovation, that window may only exist once per wall; a decision deferred past it becomes a surface-mounted conduit or a wireless workaround.

The practical sequence is design first, then a walk-through with the electrician and integrator together to mark device and outlet locations on the studs, then rough-in alongside the rest of the trades. Doing it out of order — deciding on a security system or media room after drywall is hung — is exactly what turns a modest wiring job into an expensive retrofit in a masonry or timber building.

The sequencing that avoids a retrofit

  • Low-voltage plan finalized

    Before framing inspection, not after — this is the last practical point to change it cheaply.

  • Joint walk-through with trades

    Electrician and integrator marking locations together avoids conflicts discovered after rough-in.

  • Rough-in alongside electrical

    Same open-wall window as power, not a separate pass.

How to sequence design and construction teams on a NoDa project

The recurring failure mode on renovation and infill projects here is hiring a contractor before the design — including low-voltage, lighting, and structural scope — is far enough along to price accurately. Design should identify the building's real constraints first: structural condition, historic review status, and systems scope, so that construction bids are based on a defined project rather than a placeholder.

Once construction starts, the design team's job is not finished; window and door lead times, changed conditions behind walls, and technology rough-in decisions all require design input during construction, not just at the start. Projects that treat design and construction as fully sequential, with no overlap or communication once building begins, tend to accumulate the change orders that blow up budgets.

Answers

Questions & Answers

Why is Wi-Fi bad in mill lofts?
Brick, plaster on lath, and heavy timber attenuate wireless signal far more than modern drywall construction. Reliable coverage generally requires multiple hardwired access points rather than a single router.

Source: National Register of Historic Places — NC State Historic Preservation Office

When should I run wiring for a smart home?
During renovation, while walls are open. Retrofitting structured cabling through masonry and century-old framing costs several times as much as running.

Source: CEDIA — integrated home technology standards

How do you get good audio in an open loft?
Distributed lower-output sources placed for the room, plus soft mass to control reflections off brick and timber. Placement and treatment matter more than component upgrades in these spaces.

Source: CEDIA — integrated home technology standards

How do I choose a home AV integrator?
CEDIA is the industry association for home technology professionals and its certifications provide a baseline for training. Beyond that, prior work in comparable historic or masonry buildings is the most relevant qualification.

Source: CEDIA — integrated home technology standards

When should low-voltage wiring be planned during a renovation?
Before framing inspection. Network, speaker, and control wiring need to be roughed in during the same open-wall window as electrical work, alongside a joint walk-through with the electrician and integrator to mark locations. Deciding on systems after drywall is hung turns a routine wiring job into a costly retrofit.

Source: City of Charlotte / Mecklenburg County Code Enforcement permitting

Should I hire the contractor or the designer first for a NoDa project?
Design first, far enough to define structural scope, historic review status, and low-voltage or lighting needs, so construction bids price a defined project rather than a placeholder. Design input should also continue once construction starts, since changed conditions and rough-in decisions come up throughout the build.

Source: NC Real Estate Commission

Recommendations

Who we recommend in NoDa

Four specialists we point people toward when a NoDa project moves from reading to doing. Each works this neighborhood specifically, not the metro generally.

Builder & renovation

Peters Custom Homes

New construction, mill-village restorations, and additions built to survive a historic district's constraints — from foundation work on 1910 cottages to infill on tight 28205 lots.

Real estate

Peters & Associates

Representation for buyers and sellers across NoDa's lofts, bungalows, and condo communities, with the market read that comes from working one neighborhood closely.

Interior design

Emerald & Oak

Interiors for brick-and-timber lofts and small-footprint bungalows: material palettes, custom millwork, lighting, and furnishing plans that respect the building.

Smart home & AV

Peters Audio Video

Networking, whole-home audio, theater, lighting control, and shading — engineered for masonry walls and open loft volumes where signal and acoustics fight back.

Primary sources

What this page is built on

We cite the primary record rather than aggregator estimates. Where a figure moves, check the source directly before relying on it.

  1. 01CEDIA — integrated home technology standards
  2. 02ENERGY STAR residential guidance
  3. 03City of Charlotte / Mecklenburg County Code Enforcement permitting
  4. 04Charlotte-Mecklenburg Historic Landmarks Commission