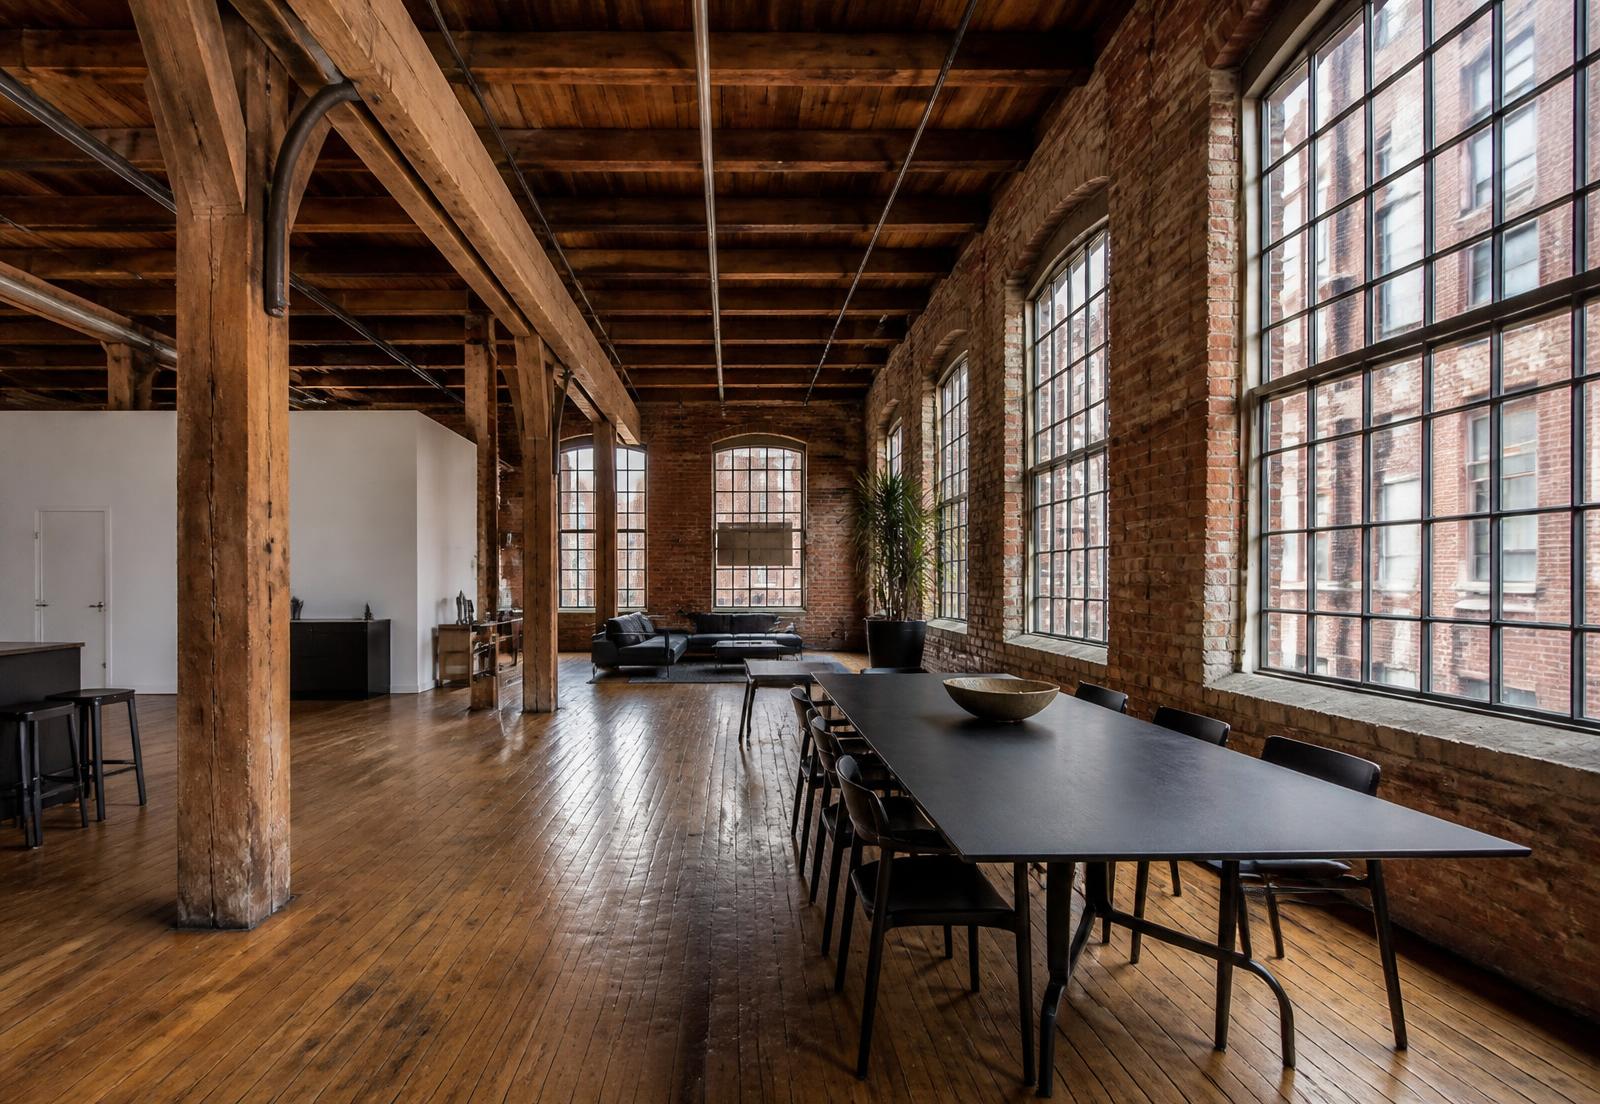
Loft interior with exposed brick walls, timber columns, and tall mill windows

Real estate

NoDa Mill Lofts & Adaptive Reuse

Timber, brick, and 14-foot windows — plus the maintenance and acoustics that come with living inside a 1903 factory.

The mill lofts are the reason many people fall for NoDa. Heavy timber columns, unrepeatable brick, window openings sized for a factory floor rather than a bedroom — none of it can be built new at any price, and buyers respond to that.

They are also buildings that were designed for looms. Every conversion is a negotiation between what the structure wants to be and what a residence requires, and the quality of that negotiation varies significantly between complexes and even between phases of the same complex.

The complexes

Highland Park Mill No. 3 is the anchor: the 1903 building whose conversion established that this could work in Charlotte. The Mecklenburg Mill complex sits nearby with its own residential and studio uses. Johnston Mill Lofts offers the fullest expression of the type — big volumes, exposed structure, and true mill windows.

Around these, a set of smaller adaptive-reuse and mill-adjacent buildings have converted warehouses and industrial structures with varying degrees of fidelity. The distinction worth understanding is between genuine adaptive reuse and new construction wearing brick veneer.

The principal conversions

  • Highland Park Mill No. 3

    The 1903 flagship. National Register recognition; the conversion that set the template for the district.

  • Mecklenburg Mill

    Sister complex north of the tracks, mixing residential with studio and creative space.

  • Johnston Mill Lofts

    Heavy timber, full-height mill glazing, and the most industrial-feeling floor plans in NoDa.

  • Warehouse conversions

    Smaller adaptive-reuse buildings scattered through the district; quality of conversion varies widely.

What living in one is actually like

Volume is the pleasure and the problem. Ceiling heights that make a 900-square-foot unit feel enormous also make it expensive to condition and acoustically live. Sound moves through timber structures differently than through modern assemblies — footfall from above and conversation through party walls are the two complaints that recur.

Light is exceptional. Original mill glazing was designed to run a factory without electric light, and the daylight in a well-positioned unit is unlike anything in new construction. Thermal performance of that same glazing, unless upgraded, is exactly what you would expect from 1903.

HOA structures and what dues cover

Dues in adaptive-reuse buildings reflect a shared obligation to maintain a historic envelope: masonry repointing, window restoration, roofing over large spans, and elevator service. Comparing them to dues in a 2020 townhome community is comparing different obligations.

Read the reserve study before anything else. A mill building with an underfunded reserve is a special-assessment event waiting for a date, and masonry and roofing on these structures are not small numbers.

Renovating inside a mill building

Structure is generally untouchable, mechanical routing is constrained by what the building will allow, and anything visible from the street may fall under historic review. Contractors who work these buildings regularly know where the chases are; contractors who do not will discover them expensively.

Where a building carries National Register listing, rehabilitation tax credits may apply to qualifying work. Confirm status and program requirements with the State Historic Preservation Office before scoping.

How mill-loft construction differs from a modern building

A converted mill is a heavy-timber or unreinforced-masonry structure carrying loads the way a factory did, not the way a residential building does. Floors are thick, columns are on an industrial grid, and party walls are often masonry rather than framed. That construction gives loft units their acoustic advantage vertically and their acoustic weakness horizontally, because sound travels along continuous structure rather than stopping at a stud cavity.

The envelope behaves differently too. Solid masonry walls store and release moisture instead of relying on a vapor barrier, which is why insulating the interior face of a mill wall incorrectly can cause damage that never appears in a modern building. Original steel or wood windows are single glazed, and in a protected building they often cannot simply be replaced with a modern unit.

None of this makes a loft a worse purchase. It makes it a different one, with maintenance and improvement paths that reward owners who understand the building type and punish owners who treat it like a condominium built in 2015.

What to review in a loft association before you buy

Adaptive-reuse buildings carry capital items that newer construction does not: masonry repointing, roof assemblies over large spans, original window systems, and elevators that may predate the conversion. The association's reserve study is the single most informative document in the transaction, and the meeting minutes for the past several years are the second.

Insurance deserves separate attention. Master policies on converted industrial buildings vary widely in what they cover from the studs in, and the gap between the master policy and an owner's unit policy is where surprises live. Ask the association's agent directly what the deductible structure looks like for a water event.

Finally, read the governing documents for restrictions that matter to loft living specifically: flooring and acoustic requirements, short-term rental rules, work-in-progress limits on interior build-out, and whether the building permits changes visible through the original window openings.

Documents worth reading line by line

  • Reserve study

    Tells you whether masonry, roof and window liabilities are actually funded or deferred.

  • Board meeting minutes

    Where recurring building problems surface long before they reach a disclosure form.

  • Master insurance policy

    Confirm what the association covers versus what your unit policy must, especially for water.

  • Rental and occupancy rules

    Caps and short-term rental restrictions affect both lifestyle and resale liquidity.

  • Alteration guidelines

    In a listed building, interior work can still be constrained where it is visible from outside.

Answers

Questions & Answers

What are NoDa mill lofts?
They are residences created by converting NoDa's early-1900s textile mill buildings — principally the Highland Park, Mecklenburg, and Johnston complexes — into apartments and condominiums, retaining the original timber structure, brick, and factory glazing.

Source: National Register of Historic Places — NC State Historic Preservation Office

Are mill lofts noisy?
Sound transmission is the most common complaint in adaptive-reuse buildings. Heavy timber structures carry footfall and voices differently than modern assemblies, and open volumes reflect sound. Acoustic treatment and unit position within the building matter a great deal.

Source: National Register of Historic Places — NC State Historic Preservation Office

Why are HOA dues high in mill lofts?
Dues fund maintenance of a historic envelope: masonry repointing, restoration of original windows, large-span roofing, and elevators. Review the reserve study, since deferred masonry and roof work on these buildings drives special assessments.

Source: Canopy Realtor® Association market data

Can I get historic tax credits for renovating a mill loft?
Rehabilitation tax credits may apply to qualifying work on buildings listed on the National Register. Eligibility and program requirements are administered through the North Carolina State Historic Preservation Office and should be confirmed before scoping work.

Source: National Register of Historic Places — NC State Historic Preservation Office

Are mill loft windows energy efficient?
Original factory glazing performs poorly by modern standards unless it has been restored or supplemented. Ask what has been done at both the unit and building level, since window work in a historic building is often governed at the association level.

Source: National Register of Historic Places — NC State Historic Preservation Office

Are mill lofts in NoDa hard to insure?
They are not difficult so much as different. Coverage sits between the association's master policy and the owner's unit policy, and the split varies by building. Review the master policy and its deductible structure during diligence rather than assuming the arrangement matches a standard condominium.

Source: National Register of Historic Places — NC State Historic Preservation Office

Can you renovate a loft in a historic NoDa mill building?
Interior work is generally possible, but alteration guidelines and any historic designation can restrict changes visible from the exterior, including window treatments within original openings. Confirm both the association's rules and the parcel's overlay status before designing anything that touches the envelope.

Source: Mecklenburg County POLARIS 3G parcel viewer

Recommendations

Who we recommend in NoDa

Four specialists we point people toward when a NoDa project moves from reading to doing. Each works this neighborhood specifically, not the metro generally.

Builder & renovation

Peters Custom Homes

New construction, mill-village restorations, and additions built to survive a historic district's constraints — from foundation work on 1910 cottages to infill on tight 28205 lots.

Real estate

Peters & Associates

Representation for buyers and sellers across NoDa's lofts, bungalows, and condo communities, with the market read that comes from working one neighborhood closely.

Interior design

Emerald & Oak

Interiors for brick-and-timber lofts and small-footprint bungalows: material palettes, custom millwork, lighting, and furnishing plans that respect the building.

Smart home & AV

Peters Audio Video

Networking, whole-home audio, theater, lighting control, and shading — engineered for masonry walls and open loft volumes where signal and acoustics fight back.