Journal · October 26, 2026
NoDa Architecture: What Survives When Buildings Change
NoDa’s architecture connects industrial history with everyday use; understanding that connection means looking beyond exposed brick to what changed and what remains.
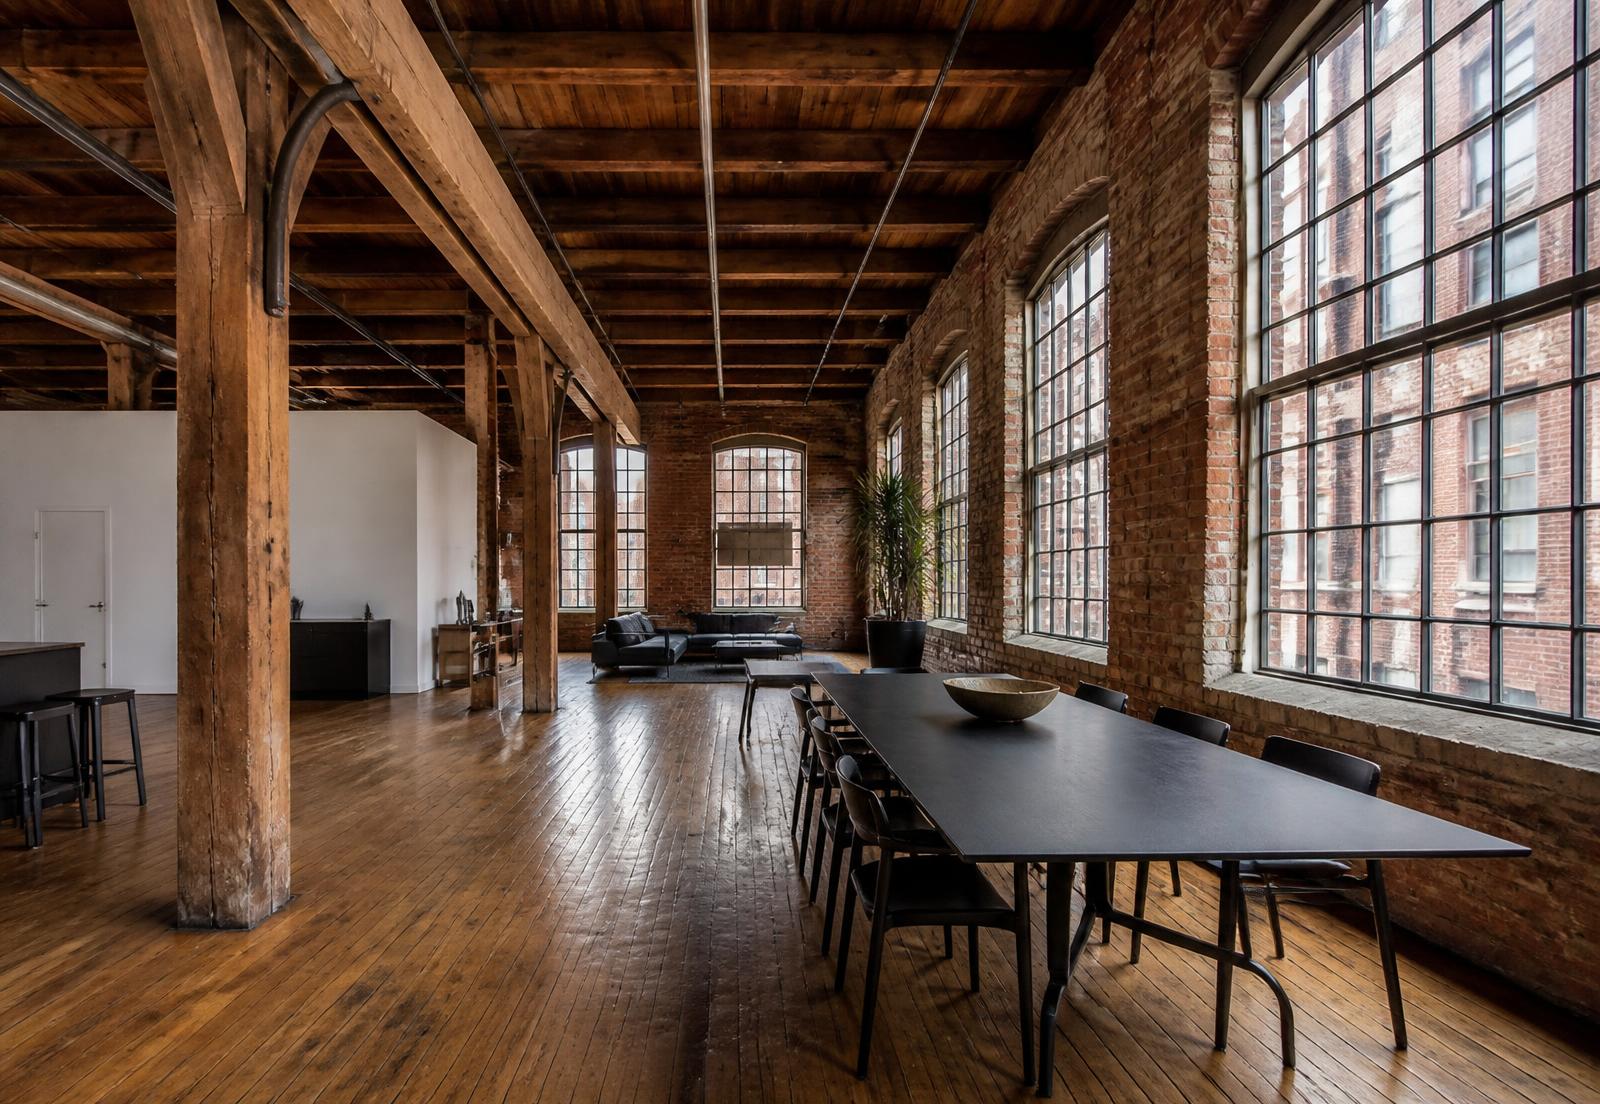
NoDa’s architecture is more than a collection of brick walls and industrial windows. It reflects a relationship between factories, workers’ housing, commercial streets, and the uses that followed. Along North Davidson Street and surrounding blocks, that relationship offers a useful way to understand the neighborhood: not simply as old buildings beside new ones, but as a place where structures built for one purpose face different demands.
Adaptive reuse means adapting an existing building to a new use rather than replacing it outright. In NoDa Charlotte, the subject raises questions that a façade alone cannot answer. What remains from the original structure? What was altered? Does the building work well for its occupants? And which protections, permissions, or maintenance obligations apply today?
Start with the mill village, not the exposed brick
The area historically known as North Charlotte developed around textile manufacturing. Mill buildings and nearby houses belonged to a connected economic landscape: production required workers, and workers needed places to live and obtain everyday necessities. The history of NoDa and its mill village provides context for reading those different building types together.
Industrial buildings generally operate at a different scale from houses. Broad footprints, repeated window openings, and structural bays can help explain how a factory accommodated machinery, light, and movement. Smaller houses express a different set of priorities through their roof forms, porches, setbacks, and relationship to neighboring lots. These features are clues, not proof of a building’s age or original use.
That distinction matters when looking at an altered building. Replacement windows may preserve an opening’s proportions while changing its material. A porch may have been enclosed. An addition may obscure an earlier roofline. Before labeling something original, compare available historic photographs, designation reports, and building records. The Charlotte-Mecklenburg Historic Landmarks Commission is a primary source for local landmark documentation; a building’s appearance is not a substitute for that documentation.
Reuse is a spectrum of decisions
A conversion can retain an exterior while substantially changing the interior. Another may preserve columns, beams, stair locations, or portions of the original floor plan. Neither the word “historic” nor “loft” tells you how much survives. The useful question is which elements remain, how they were incorporated, and what evidence supports the description.
Our guide to mill lofts and adaptive reuse treats reuse as a building-specific subject. An industrial shell can offer spatial possibilities, but turning it into housing or another occupied use requires decisions about plumbing, ventilation, fire protection, accessibility, and circulation. Those systems often explain why a conversion looks or functions differently from the factory that preceded it.
Look for the meeting points between old and new. Where do new partitions meet tall windows? Do service routes leave structural elements visible? Are shared corridors organized around existing openings or newly created ones? These questions help distinguish an intentional adaptation from a marketing description. Visible brick alone cannot establish the quality or extent of preservation.
Historic character and legal protection are different
An old building is not automatically a designated landmark. Nor are a local landmark designation, a local historic district, and a National Register listing interchangeable. Their implications differ, and the applicable review process depends on the designation and proposed work. Do not infer restrictions from a neighborhood name or an architectural style.
For a particular parcel, start with Mecklenburg County POLARIS to establish the parcel identity and review available property information. Then consult City of Charlotte zoning and historic district resources and, where relevant, the Historic Landmarks Commission’s designation materials. Ask which boundaries and protected features apply. A designation may require closer reading than simply finding a building’s name on a list.
The same care applies to the neighborhood boundary. A Charlotte mailing address or the ZIP code 28205 does not establish that a property lies within a particular historic district. Our NoDa architecture guide can help frame the architectural questions, but official maps and designation documents should resolve regulatory ones.
Judge the adaptation by everyday performance
The most memorable feature of a converted industrial building may not be the feature that matters most day to day. Large windows can affect daylight, privacy, and heat gain. Tall rooms change how occupants use lighting and storage. Exposed structural materials do not, by themselves, establish sound isolation between neighboring spaces.
Ask for information that relates to the actual building and intended use:
- Sound: What separates neighboring rooms or residences, and what information is available about floor, wall, and window assemblies?
- Comfort: How are heating and cooling distributed, and who maintains the equipment serving the space?
- Access: Which entrances and shared routes are step-free, and how are upper floors reached?
- Windows: Are they operable, who maintains them, and are alterations subject to approval?
- Water: What documentation is available about roof repairs, drainage, and any known water intrusion?
These are requests for evidence, not assumptions that older buildings perform poorly. New construction also deserves scrutiny. For an ownership building, governing documents, maintenance responsibilities, and available engineering reports can be more informative than finishes. For a rental, seek written clarification of responsibilities and building policies. Technical concerns belong with appropriately qualified professionals.
Smaller houses tell another part of the story
NoDa’s architectural history should not collapse into a story about factories alone. Modest houses help explain the scale of the former mill community. Their placement on lots, front-facing entrances, and transitions between porch and sidewalk deserve attention alongside larger industrial structures.
Renovation can change that relationship without removing the entire house. A rear addition, altered porch, or new driveway may affect how a property meets the street. The guide to NoDa bungalows and single-family homes offers a starting point for distinguishing house types; the permitted scope and actual condition of any alteration require separate verification.
For new buildings, ask how entrances, service areas, parking access, and ground-floor walls address neighboring streets. Compatibility need not mean imitation. A contemporary building can acknowledge nearby scale and proportions without pretending to be an old mill. Conversely, industrial-looking finishes do not establish continuity with the neighborhood’s history.
A practical sequence for checking current facts
Begin with the NoDa map to orient yourself, then identify the relevant parcel in POLARIS. Keep architectural interpretation separate from administrative questions: age, use, zoning, designation, and permit status are different facts with different sources.
Use City of Charlotte planning resources for zoning and development questions, and Mecklenburg County Code Enforcement for applicable building permit and inspection records. A proposal, a permit, an inspection, and authorization to occupy are distinct steps; none should be casually substituted for another. If a record is unclear, ask the responsible department what it establishes.
Finally, compare documents with the questions the building raises today. Our editorial standards and citation methodology explain why current claims need identifiable sources. NoDa’s architecture is most revealing when its history and present function are considered together—not when age is treated as a guarantee, or change as an automatic improvement.
How this entry was made: journal entries are drafted with an AI writing model and published automatically only after passing editorial checks for length, sourcing language, internal links and banned unverified claims. They contain no first-hand visits, interviews or quotes. Read our methodology and disclosures, or report an error to npeters@yourleaderinluxury.com.
Answers
Questions & Answers
What does adaptive reuse mean in NoDa?
Are all older buildings in NoDa legally protected?
Where to verify: Mecklenburg County POLARIS 3G parcel viewer
How can I check whether a NoDa renovation was permitted?
Where to verify: City of Charlotte Unified Development Ordinance (2023)
More from the journal
Renting or Owning in NoDa: Flexibility, Control, and Cost
The rental-versus-ownership decision in NoDa starts with your time horizon, the building’s obligations, and the costs that never appear in a headline payment.
Buying a Home in NoDa: What the Address Cannot Tell You
A NoDa address tells only part of the story; a sound purchase depends on the parcel, the building, the ownership documents, and the routines around it.
Publisher's businesses
The Peters businesses
Reading only gets a NoDa project so far. When it turns into offers, drawings or wiring, these are the companies connected to this guide.
These businesses are owned by or connected to this guide's publishers, Nicholas and Miriam Peters. Read the disclosure.
The wider family of guides is on Beyond NoDa.
- 01
Luxury real estate
Peters & Associates
The Peters brokerage's luxury practice, led by Nicholas and Miriam Peters, representing buyers and sellers privately.
Buying or selling a higher-end NoDa home — a renovated bungalow, a new infill house, a top-floor loft.
- 02
Real estate representation
Peters & Associates — The Peters Team
The same brokerage's Charlotte-wide site, with a home search and home-valuation requests. A separate website from yourleaderinluxury.com, not a redirect.
Condos, townhomes and first purchases, or weighing NoDa against other Charlotte neighborhoods.
- 03
Luxury custom home builder
Peters Custom Homes
A founder-led Charlotte builder of a small number of custom estate homes a year.
A substantial new house or major rebuild on a lot that can support one. Most NoDa lofts and condos are not that project.
- 04
Luxury spec home builder
Peters Signature Homes
The Peters spec-home company, building finished homes for sale rather than to a client's drawings.
Buyers who want a newly built house without running a build. No current NoDa inventory is implied.
- 05
Interior design
Emerald & Oak Design
Miriam Peters' interior design studio, working on custom homes, renovations and new construction.
Planning a renovation or furnishing a loft or bungalow where layout and materials both matter.
- 06
Home audio, video & technology
Peters Audio Video
Home theatres, whole-home audio, lighting control, networking and security.
Wiring a renovation or new build. In a condo, check building rules on penetrations and wiring first.
- 07
Luxury travel guides
Peters Signature Travel
Luxury travel guides, hotel reviews and destination insights.
Not a NoDa service — listed so it stays one click away.